
.jpg)
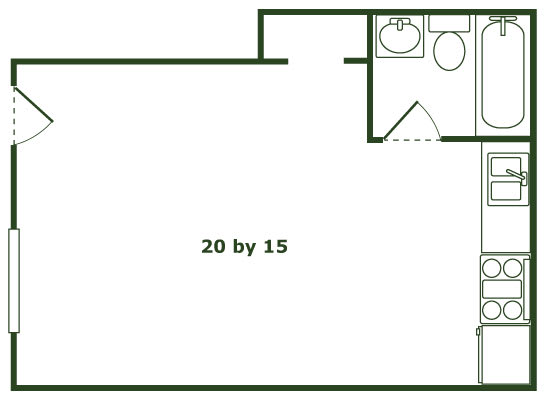
Studio (A1)
-
Studio
-
1 Bath
-
272 Sq. Ft.

Call for details
Studio (A2)
-
Studio
-
1 Bath
-
272 Sq. Ft.

Call for details
Studio (A3)
-
Studio
-
1 Bath
-
393 Sq. Ft.

Call for details
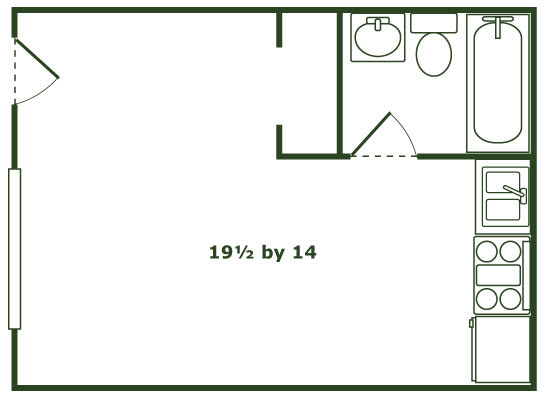
Studio (A4)
-
Studio
-
1 Bath
-
393 Sq. Ft.
Call for details
Studio (A5)
-
Studio
-
1 Bath
-
272 Sq. Ft.
Call for details
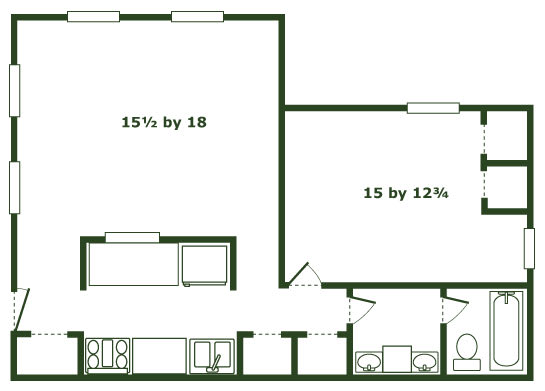
1 Bed/ 1 Bath (B1)
-
1 Bed
-
1 Bath
-
720 Sq. Ft.

Call for details
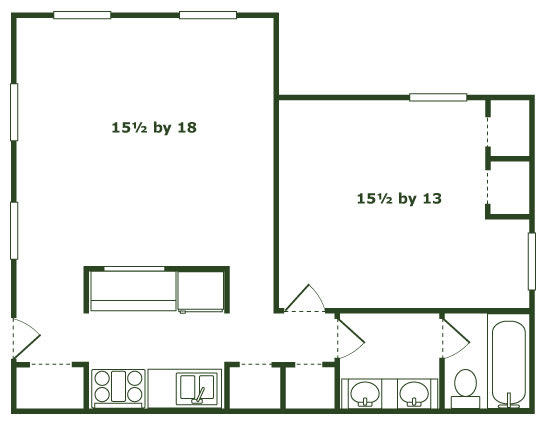
1 Bed/ 1 Bath (B2)
-
1 Bed
-
1 Bath
-
592 Sq. Ft.

Call for details
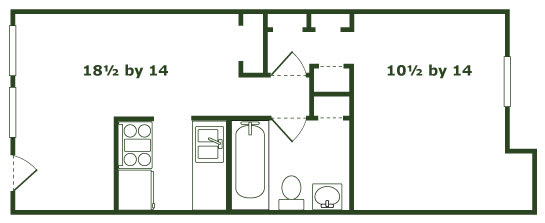
1 Bed/ 1 Bath (B3)
-
1 Bed
-
1 Bath
-
512 Sq. Ft.

Call for details
1 Bed/ 1 Bath (B4)
-
1 Bed
-
1 Bath
-
508 Sq. Ft.
Call for details
1 Bed/ 1 Bath (B5)
-
1 Bed
-
1 Bath
-
512 Sq. Ft.
Call for details
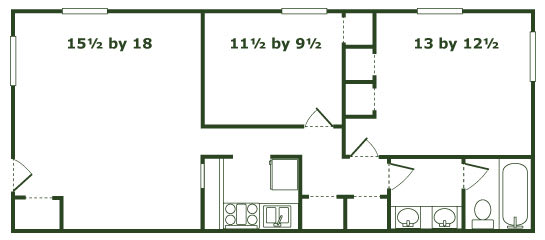
2 Bed/ 1 Bath (C1)
-
2 Bed
-
1 Bath
-
814 Sq. Ft.
Call for details
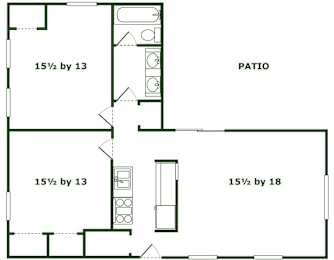
2 Bed/ 1 Bath (C2)
-
2 Bed
-
1 Bath
-
888 Sq. Ft.
Call for details
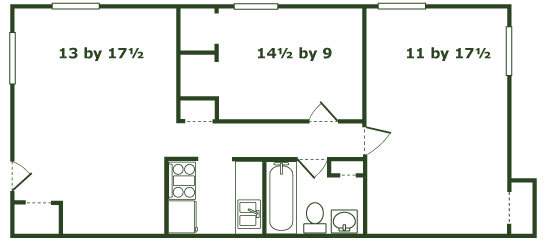
2 Bed/ 1 Bath (C3)
-
2 Bed
-
1 Bath
-
722 Sq. Ft.
Call for details
Map View